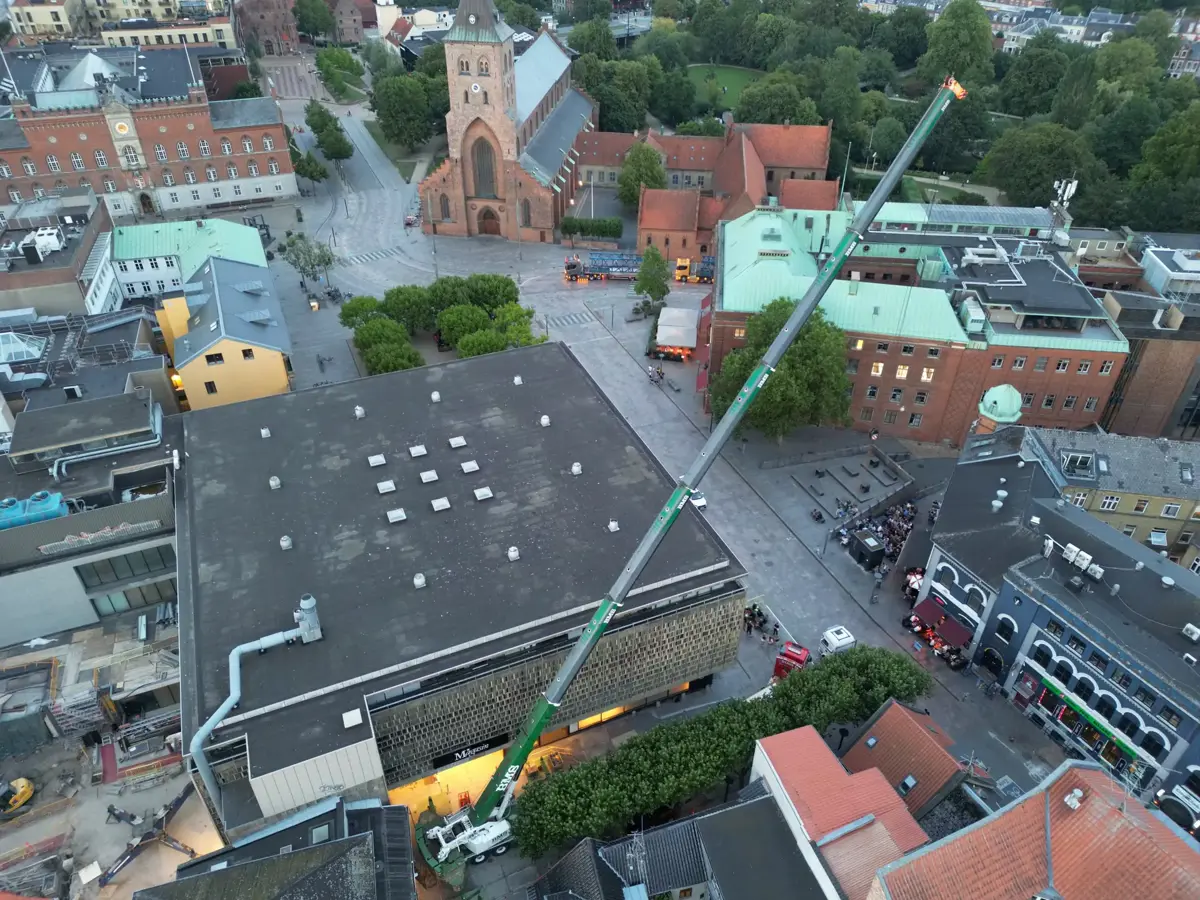


Tower crane in an Odense courtyard: a matter of centimetres
Task: A 32-metre tower crane had to be erected in a courtyard in central Odense.
The heaviest tower crane components weighed up to 13.5 tonnes, and the lifts had to be carried out over the Magasin building. The area available for the mobile crane was restricted by buildings, trees and structures below ground.
Crane selection, reach, ground conditions and just a few centimetres of clearance therefore had to work together from the start.
Limited space set the conditions
At the initial meeting, the available options were reviewed. The mobile crane had to be able to assemble the tower crane and handle the components over Magasin, while taking the existing site cabins and very restricted access conditions into account.
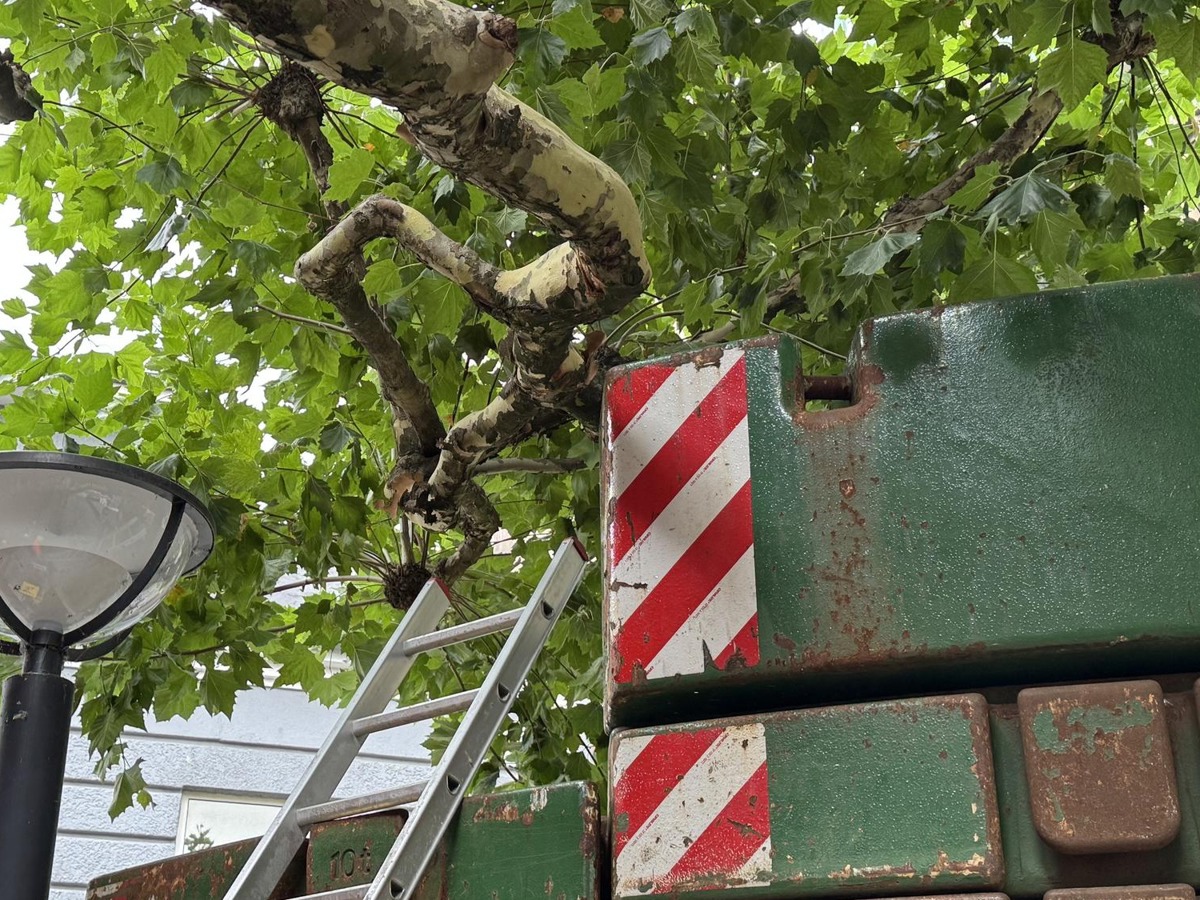
A row of large trees also stands alongside Magasin and could not be touched during the work. Each tree was valued at DKK 180,000, so the mobile crane, boom, ballast and transport vehicles all had to remain within a very limited working area.
As part of the technical planning, a crane solution was developed that allowed the work to be carried out without affecting either the trees or the site cabins.
More space changed the crane solution
During the further planning, it was decided to remove the site cabins from the area.
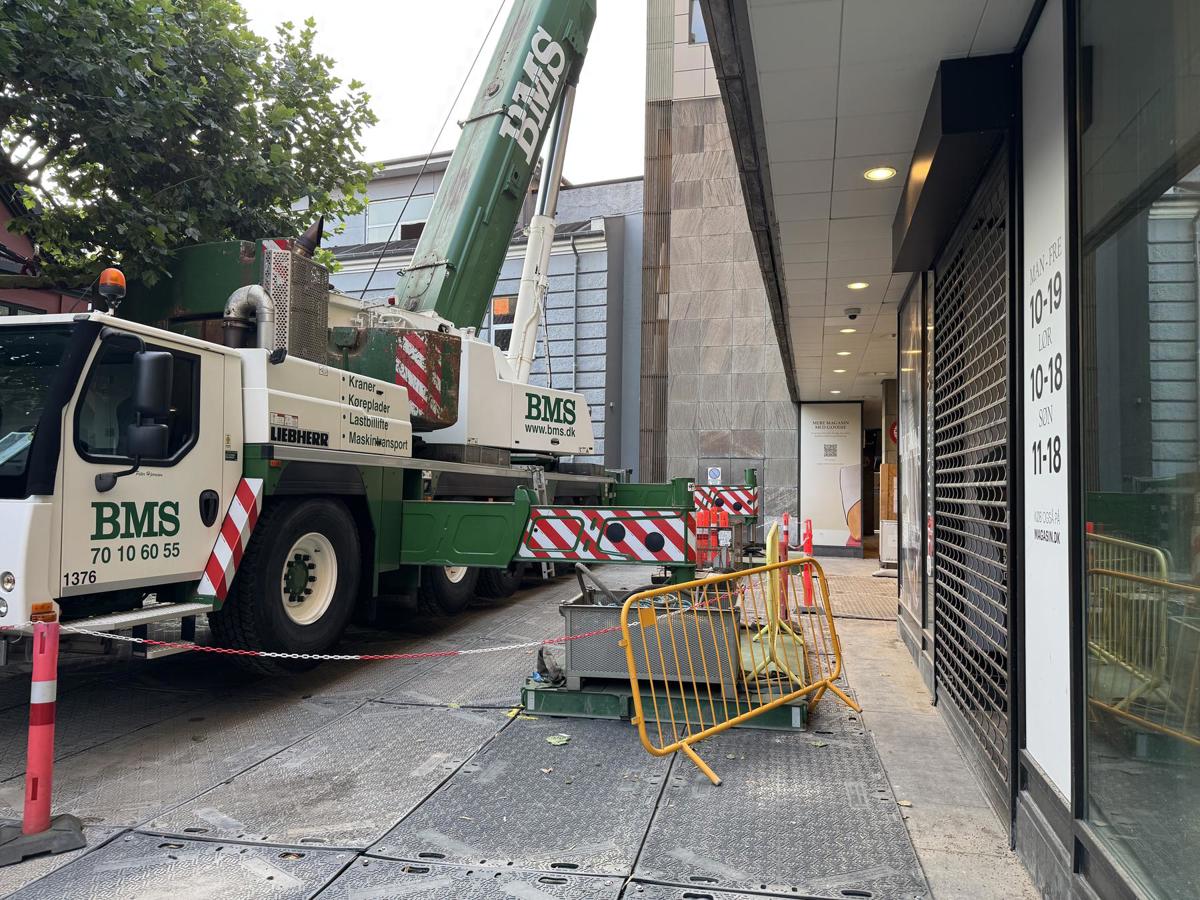
This created more space around the crane setup and made it possible to reduce both the crane size and the area that had to be closed off during the work.
The final crane solution could then be calculated and drawn up.
With only a few centimetres of clearance, it proved possible to set up a 250-tonne Liebherr LTM 1250-5.1 with 88 tonnes of ballast.
From the selected position, the mobile crane could reach over Magasin and handle the tower crane’s heaviest components of up to 13.5 tonnes.
The ground conditions were part of the calculation
The available space above ground was only one part of the task.
Both Magasin’s basement and an underground car park are located beneath the mobile crane setup area. The loads from the crane’s outriggers could therefore not simply be transferred through the paving.
The calculations had to take account of outrigger loads, dynamic loads and how the forces would be distributed through the existing structure.
The solution was engineered in close cooperation between the customer, the customer’s consulting engineers and BMS.
Foundations were established in the basement, and the exact position of the mobile crane was selected so that the loads could be transferred through the new supports and an existing load-bearing basement wall.
This meant that the crane could not simply be positioned approximately in the right place at street level.
It had to be exactly where planned.
Setup down to the centimetre
When the crane arrived on site, the position of the outriggers had to align with the calculated supports several metres below in the structure.
At the same time, the mobile crane had to be rigged with 88 tonnes of ballast within the narrow area between Magasin, the trees and the surrounding buildings.
There was very little room to work with.
The crane position, ballast and boom configuration had therefore been planned in advance so that the entire setup could be established within the calculated limits.
Lifting over Magasin at night
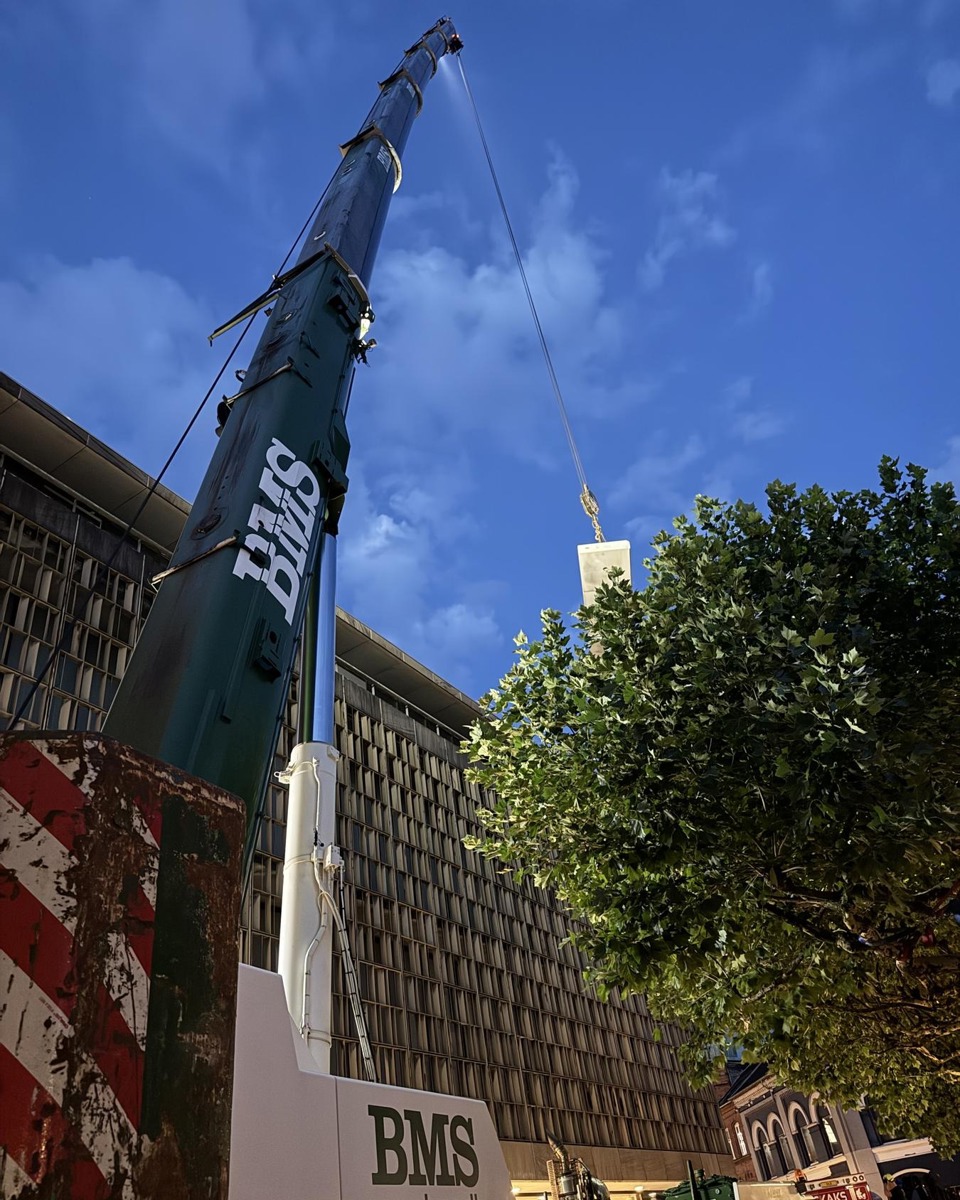
The lifting work itself could only be carried out at night.
When the tower crane components were lifted over Magasin, all affected floors of the building had to be cleared. Work could therefore only begin once the day’s restocking and cleaning had been completed.
The mobile crane was rigged during the day, while the critical lifts were carried out at night.
One by one, the components were lifted from the street, moved over the Magasin building and lowered into the confined courtyard.
Once the final components were in place, the mobile crane could be derigged during the daytime.
32-metre tower crane in place
Once the tower crane is fully assembled, the result looks straightforward.
But before the erection could take place, extensive work had gone into site inspections, crane selection, technical drawings, outrigger load calculations, basement foundations, closures and coordination between the parties involved.
On this project, the 13.5-tonne component weight alone did not determine the solution.
It was the combination of reach, ground conditions, basement structures, access and the restricted working area in central Odense.
And in several places, just a few centimetres determined whether the solution could be carried out as planned.